
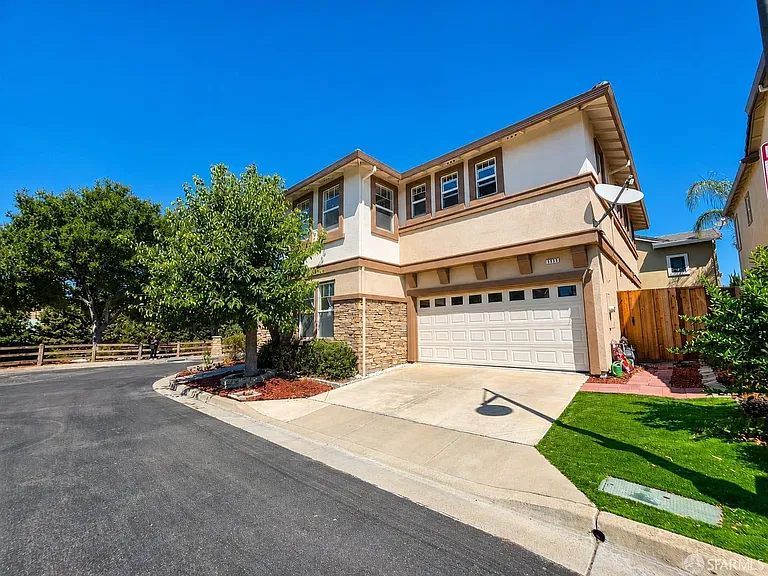
$1,530,000
5939 Topsfield Cir, Dublin, California, 94568
5 Beds · 3 Baths · 2,660 Sq Ft
What's special
- Cozy fireplace
- Private yard
- Built-in garage
- Walk-in shower
- Three well-appointed bathrooms
- Spacious double vanity
Discover comfort, elegance, and convenience at 5939 Topsfield Cir in Dublin. Spanning approximately 2,660 square feet and beautifully maintained, this inviting residence is move-in ready for immediate enjoyment. Located within the highly rated Dublin Unified School District, this address is served by designated public schools recognized for strong academic performance and positive community reviews. This exceptional property offers an opportunity to enjoy refined living in one of Dublin's most desirable communities. The welcoming living room is centered around a cozy fireplace, creating the perfect setting for relaxing or entertaining. The home features three well-appointed bathrooms, including one with a spacious double vanity and walk-in shower for added comfort and convenience. Outside, the private yard provides a peaceful retreat for leisure, gatherings, and outdoor enjoyment, while the built-in garage offers secure parking and additional storage.
Facts & features
Interior
Bedrooms & bathrooms
- Bedrooms: 5
- Bathrooms: 3
- Full bathrooms: 3
Rooms
- Room types: Bathroom, Dining Room, Family Room, Great Room, Kitchen, Laundry, Living Room, Storage
Primary bedroom
- Area: 0
- Dimensions: 0 x 0
Bedroom 1
- Area: 0
- Dimensions: 0 x 0
Bedroom 2
- Area: 0
- Dimensions: 0 x 0
Bedroom 3
- Area: 0
- Dimensions: 0 x 0
Bedroom 4
- Area: 0
- Dimensions: 0 x 0
Bathroom
- Features: Closet, Tub, Tub w/Shower Over, Window
Dining room
- Level: Main
- Area: 0
- Dimensions: 0 x 0
Family room
- Level: Main
- Area: 0
- Dimensions: 0 x 0
Kitchen
- Features: Breakfast Area, Kitchen Island, Kitchen/Family Combo, Stone Counters
- Level: Main
- Area: 0
- Dimensions: 0 x 0
Living room
- Area: 0
- Dimensions: 0 x 0
Cooling
- Central Air
Appliances
- Included: Dishwasher, Disposal, Free-Standing Gas Range, Free-Standing Refrigerator, Range Hood, Microwave
- Laundry: Hookups Only
Features
- Windows: Double Pane Windows
- Basement: None
- Has fireplace: No
Interior area
- Total structure area: 2,660
- Total interior livable area: 2,660 sqft
Property
Parking
- Total spaces: 2
- Parking features: Garage Door Opener, Side By Side, Independent, On Site (Single Family Only)
- Has garage: Yes
Features
- Stories: 2
- Fencing: Back Yard,Fenced
Lot
- Size: 3,833 Square Feet
- Features: Corner Lot
Details
- Parcel number: 9852026
- Special conditions: Offer As Is
Construction
Type & style
- Home type: SingleFamily
- Property subtype: Single Family Residence
Materials
- Brick, Stucco
Condition
- Original,Updated/Remodeled
- New construction: No
- Year built: 2000
Utilities & green energy
- Sewer: Public Sewer
- Water: Public
- Utilities for property: Electricity Available, Natural Gas Available, Public
Green energy
- Energy efficient items: HVAC, Doors, Roof, Windows
Community & HOA
Community
- Security: Carbon Monoxide Detector(s), Smoke Detector(s)
HOA
- Has HOA: Yes
- Services included: Common Areas
- HOA fee: $120 monthly
- HOA name: DUBLIN RANCH
Location
- Region: Dublin
- Elevation: 0
Financial & listing details
- Price per square foot: $575/sqft
- Tax assessed value: $1,110,844
- Price range: $1.5M - $1.5M
- Date on market: 8/21/2026
- Cumulative days on market: 49 days
- Listing terms: 1031 Exchange,Cash,Conventional,FHA,VA Loan
- Total actual rent: 0
Private consultation
Interested in this property?
Request more information or select a preferred time for a private viewing.